

Wind-Load-Rated Garage Doors: Do You Actually Need One?
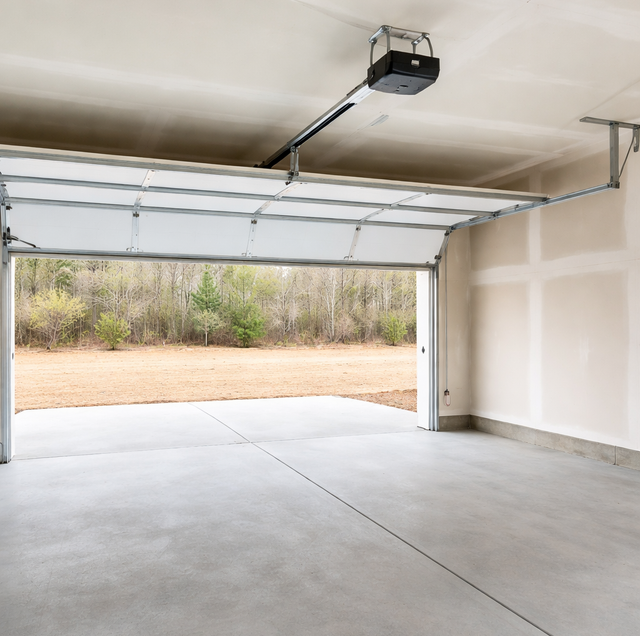
When a house loses its garage door in a windstorm, the door is rarely the last thing that fails. It is usually the first. A common two-car door, sixteen feet wide and seven feet tall, presents about 112 square feet of flat surface to the weather, and it is the only part of that wall built to move. Everything else in that wall is nailed to a plate above and below; the door is held in place only by rollers riding loose in a pair of steel tracks.
A wind-load rating is a manufacturer's statement that one complete assembly, panels and hardware and track together, was tested with pressure applied to both faces and held both its shape and its position. Whether your opening needs that assembly has little to do with the region printed on a map and everything to do with how that particular door gets loaded.
Why the Door Is the Weakest Part of the Wall
A framed wall handles wind the boring way. Pressure lands on the siding, moves into the sheathing, then into studs fastened to a top plate and a bottom plate, and down through the framing into the slab. Every handoff is permanent.
A sectional garage door has no permanent path. Pressure lands on a thin steel skin, travels sideways into whatever horizontal reinforcement that section carries, reaches the vertical end stiles at each edge of the panel, crosses through the end hinges into the roller stems, and then depends entirely on those rollers staying seated in the track. The track hands the load to jamb brackets, the brackets hand it to the wood or masonry jamb, and the jamb finally hands it to the framing. Six or seven handoffs, most bolted rather than framed, and the assembly is only as good as the weakest one.
Losing that chain costs more than a door. Once the opening is breached, wind moves in and pressurizes the garage. The air inside pushes outward on the ceiling and up on the roof deck at the same moment wind flowing over the roof outside is pulling up on it. Two loads that either surface might have survived alone now stack. That is why engineers treat a large door as a structural part of the building envelope, and why a door failure so often turns into a roof claim.
Sectional doors also come apart in sequence rather than all at once. One roller leaves the track and the load it was carrying transfers to the two nearest it, which go next. The door unzips in seconds, which is why people describe it as exploding rather than bending.
Positive and Negative Pressure Break a Door Differently
Wind loads a door in both directions, and the two do not produce the same failure.
Positive pressure: this is wind pushing straight against the outside face, and it bows the panel inward across its widest unsupported span. The bow is not the damage; it is what causes the damage: a section that curves inward pulls its own end stiles toward the middle of the opening, and a roller only sits a limited depth inside the track channel. Push a wide panel far enough, and it walks its rollers out of their own track. The steel skin rarely tears. The door stops being attached to the building.
Negative pressure: this is the direction homeowners never picture. Air accelerating around the corners of a house and over its roof separates from those surfaces and leaves suction behind, so a door on a side or downwind wall can be under net outward pull while the storm looks like it is pushing on the house. Suction loads the hardware in the direction it is least ready for: it lifts roller stems toward the return lip of the track, peels jamb brackets off the jamb, and works lag screws in withdrawal instead of shear, the weaker way to load a screw in wood. If wind has already found another way into the garage, interior pressure adds to that outward pull rather than relieving it.
One piece of physics decides how fast both get serious. Pressure on a surface rises with the square of wind speed, so a gust twice as fast does not double the load; it roughly quadruples it. A door that has shrugged off every storm for years can be well past what it was built for after a modest jump in peak gust.
What Physically Changes on a Wind-Load-Rated Door
Horizontal struts: U-channel, C-channel, and tube struts bolted across the inside face of the sections, running end to end and fastened into the section stiles rather than into the skin alone. A strut turns a distributed pressure load on a floppy panel into a beam problem, carrying that load out to the ends of the section where the hardware is. A strut screwed only into the face skin looks identical from a ladder and does almost nothing. Wider doors get deeper strut profiles, more struts per section, or both.
End stiles, center stiles, and hinge count: The end stile is the vertical member that carries the hinge and the roller, so rated sections use heavier end stiles and add center stiles across the width. More hinge positions mean each hinge and each roller carries less of the total.
End hinges and rollers: Heavier-gauge hinges with more fasteners, and rollers with longer stems so the wheel sits deeper in the track and has further to travel before it escapes.
Track and jamb attachment: Heavier-gauge vertical track, and gauge numbers run backward, so a lower number is thicker steel. Rated systems also tighten bracket spacing or replace punched jamb brackets with a continuous vertical angle bolted the full height of the jamb, spreading load into the framing instead of putting it all through three or four points. Fastener type and jamb material are part of the tested package, not installer preference.
None of this is visible from the street, and none of it is thermal: reinforcement and insulation are separate options on most manufacturer lines, so a rated door is not automatically a warmer one.
Standard vs. Wind-Load-Rated, Side by Side
| What changes | Standard residential door | Wind-load-rated assembly |
|---|---|---|
| Horizontal reinforcement | One strut or none, sized for the door's own weight | Struts on multiple sections, fastened into the stiles, sized to door width |
| Stiles and hinges | Standard end stiles, minimum hinge positions | Heavier end stiles, added center stiles, more hinge and roller positions |
| Rollers | Standard stem length | Longer stems for deeper track engagement, heavier carriers |
| Track and anchoring | Standard-gauge track on punched jamb brackets | Heavier-gauge track, tighter bracket spacing or a continuous jamb angle |
| Load it is built against | Its own weight, thousands of cycles, bumps | Sustained pressure inward and suction outward across the full face |
| How it fails in high wind | Bows at midspan, rollers walk out, sections release in sequence | Deflects and returns, load carried out to the jamb |
| What backs the claim | Ordinary product specs | A tested assembly rating covering panels, hardware, track, and fasteners |
The pattern repeats at every row: the rating is not extra steel in the panel; it is a continuous path from the middle of the door out to the framing.
Why the Rating Belongs to the Assembly, Not the Panel
Manufacturers do not rate a panel. They rate a complete configuration tested as a unit, which is why a rated door has a hardware package with its own part numbers rather than a generic bag of brackets. That distinction matters on installation day more than on order day.
Swap in lighter track because the rated track is on backorder, reuse jamb brackets already on the wall because they look fine, run lags into a jamb thinner than the one the assembly was tested against, or bolt into wood split around old fastener holes, and the panel stays rated while the load path does not. The pressure that panel can now carry has nowhere to go. Far more rated-door disappointments trace to a substitution at the wall than to anything wrong with the door.
The jamb is the part nobody inspects. Soil movement under a slab shifts a garage jamb out of plumb over years, changing how squarely the track sits and how evenly the brackets bear. Humid air working on lag screws near the floor rusts the fastener and the bracket together, in the one spot on the assembly nobody looks at. A rated door bolted to a compromised jamb is a rated panel on an unrated wall.
What Actually Decides Whether Your Door Needs One
How the opening is loaded where it sits: Wind pressure is not uniform across a building. Flow separates at corners and roof edges, so local suction near a corner runs higher than in the middle of a long wall. What sits upwind matters as much: an open field or a wide street produces a different wind profile at door height than three rows of houses and mature trees do. A door near the crest of a rise sees flow that has sped up on the way over. Two garages on one street can be loaded quite differently.
How far the panel has to span: A sixteen-foot section carries its load nearly twice as far before it reaches an end stile as an eight- or nine-foot single door does, and bending in a beam grows much faster than the span that produced it. The same exposure that is a non-issue on a narrow single door is worth reinforcing on a wide double, which is why width and exposure stack rather than cancel.
Who has already answered it for you: Some homeowners associations set a minimum wind rating in their architectural standards, and some insurers ask about the garage door during underwriting where wind and hail claims are frequent. Requirements also vary by jurisdiction and sometimes by property, and that is not something to settle from a catalog. Ask your local building official, or have the installer confirm what applies at your address, before an order is placed.
Frequently Asked Questions
Partly. Strut kits and heavier end hinges can be added to a door that was not built rated, and separate vertical bracing exists for the same purpose: removable posts that bolt to the header and an anchor in the slab ahead of a storm, then lift back out, commonly one post on a single-width door and two or three across a double. What a retrofit cannot change is vertical track gauge, section stile design, or the jamb attachment the door was tested with. Retrofit bracing raises real stiffness without carrying the assembly rating a factory-built system does.
No, and this is a common misread. The opener resists vertical travel through its trolley and rail; wind loads the door horizontally, and nothing in the operator sits in that load path. The reinforcement bracket an opener manufacturer requires on the top section gets mistaken for a wind strut constantly, but it spreads the arm's pull across one section, not pressure across the door. Manual slide locks are separate: they secure a door with the opener disconnected, and engaging them with the operator still connected is a reliable way to bend a section.
No. Pressure resistance and impact resistance are tested separately. An impact test fires a projectile at the assembly and then cycles pressure on the already-damaged door, a different question from how much steady pressure an intact door takes. A door can hold pressure well and still be punctured. This shows up for homeowners in the glass: glazing on impact-rated doors differs from standard window inserts, and the window layouts offered on a rated door are usually a shorter list than the catalog for that same panel style.
Yes, and that is designed behavior rather than a defect. Rated assemblies are judged on how far they deflect at a given pressure and whether they come back, not on staying flat. Elastic deflection returns; permanent set does not. After a hard blow, check for a section that stayed bowed once the wind dropped, hinge holes gone from round to oval, bright witness marks where roller stems have shifted inside their carriers, and lag heads at the jamb brackets backed out of the wood. Any of those means the load path moved.
Fasteners, mostly. Strut bolts and hinge fasteners loosen over years of cycling, and a strut gone loose at one end stops acting as a beam even though the door still runs quietly. The quiet failure is corrosion at the lags where the track angle meets the jamb, down near the floor where humidity sits, and nobody looks. One habit worth keeping: never pull a strut off to make room for a new opener bracket. That strut is the only reason the section behaves as one piece.
Ask for the manufacturer's spec sheet for that exact model and size, plus the part numbers for the track, hinges, rollers, and struts that belong with it. Rated doors also carry a manufacturer's label applied after installation, so ask where it goes and check that it is there before the crew leaves. If a rating is being required of you by an association, an insurer, or a permit, have the installer verify that requirement with the local building official rather than matching it from a brochure.
Putting the Question in the Right Order
Work it the way the engineering does: exposure first, span second, and whether an association, an insurer, or a permit has already settled it third. A narrow door tucked between two houses on a sheltered street rarely earns the reinforcement. A wide door facing open ground with nothing upwind to slow the air is the case the system was built for. And if you do buy the rated assembly, what decides whether it performs is the least interesting part of the job: whether the track, the fasteners, and the jamb behind them went in the way the tested assembly says they must.
Pin down the exposure rating before the panels are ordered — a site visit measures the opening, reads the jamb and header condition, and sets the wind-load spec for garage door installation in Hutto, including any strut reinforcement the span calls for. Squared Away Garage Door Service serves Cedar Park and Central Texas. Call (512) 456-3781.
