

Rolling Steel vs. Sectional: Which Commercial Door Fits?
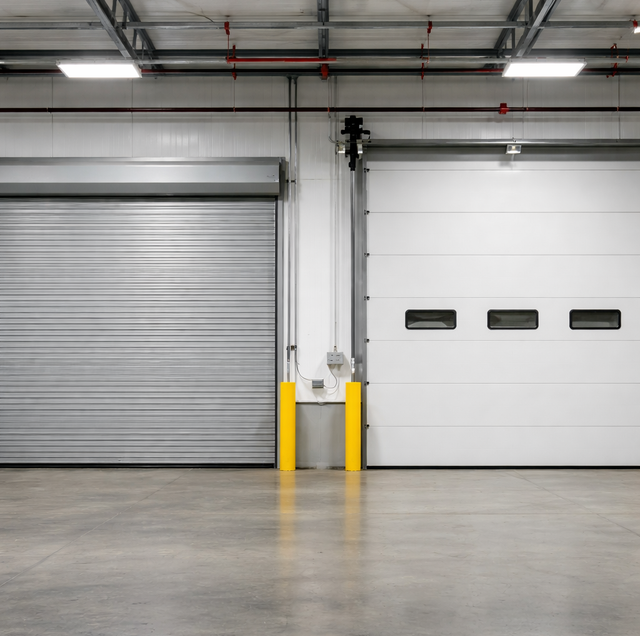
Quick Answer: The choice comes down to one mechanical question: where does the door go when it opens? Rolling steel coils up into a barrel above the opening, while sectional doors ride back into the building along horizontal ceiling track. Everything else—security, sealing, ceiling clearance, and what breaks first—follows from that one difference.
Pick the wrong commercial door style and the mistake rarely shows up at the bid meeting. It shows up eighteen months later, when the ceiling space nobody measured turns out to be full of sprinkler pipe, or when a curtain that should have shrugged off a forklift tap pops out of its guides instead. The choice comes down to one mechanical question: where does the door go when it opens?
Rolling steel and sectional overhead doors answer that in opposite directions. One goes up and coils. The other goes up and lies back. Nearly everything else that matters- security, sealing, ceiling clearance, and what breaks first- follows from that one difference.
How Each Door Gets Out of the Way
Rolling steel: The door is a curtain of interlocking horizontal slats, each hooked into the slat above and below it. The vertical edges ride in guides bolted to the jambs, and endlocks on the slat ends keep the curtain from walking sideways. As the door opens, the curtain feeds up into a barrel above the opening and wraps around it, coiling the way a tape measure retracts into its case. The counterbalance is a torsion spring assembly wound on a shaft inside that barrel, and a hood covers the finished coil. On wind-rated openings, windlocks on the slat ends catch inside the guides so pressure cannot peel the curtain out.
Sectional: The door is three to eight rigid panel sections joined by hinges, with larger commercial openings using more, narrower sections. Rollers on the ends of each section ride vertical track up the jamb, follow a curved piece of track at the top, and continue into horizontal track running back along the ceiling. The counterbalance is a torsion spring on a shaft above the header, with cables down each side to bottom brackets. Standard lift is the common arrangement; high lift and vertical lift carry the panels farther up before they turn back, and low-headroom track uses a double horizontal track where there is barely room above the opening.
Both counterbalance systems hold serious stored energy whether the door is up or down. Springs, cables, and bottom brackets are professional-only work on either style, commercial or residential.
What the Coil and the Track Do to Your Ceiling Space
A rolling steel door claims space directly above the opening and nothing else. The barrel, the bracket plates, and the hood need clearance between the top of the opening and the structure above. Behind the opening, the ceiling stays empty.
A sectional door reverses that. On standard lift, it asks for less room above the header, but the horizontal track runs back into the building roughly the height of the door, and the panels park up there. Anything already living in that space becomes a conflict: sprinkler branch lines, high-bay light fixtures, a crane rail, conveyor, ductwork, or the top shelf of racking someone pushed against the wall. That geometry settles more commercial door decisions than any feature list.
Security and the Face the Door Presents
A rolling steel curtain has no panel seams to spread and no hinge line to attack. The slats interlock across their full width, both edges stay captured in the guides, and the bottom bar seats against the floor. For a storefront, a self-storage building, or a dock door that stays down all weekend, that continuous curtain is the reason people specify it.
A sectional is built on a different principle. Steel sections are usually two skins over a core, stiffened with struts on the wider ones, so the strength lives in the panel rather than an interlocking curtain. A forklift mast can crease one section and leave the rest of the door serviceable, while a coiling curtain distributes the same hit down the slats and into the guides.
Appearance runs the other way. A sectional reads as a flat, finished plane from inside and out. A rolling curtain, with ribbed slats, exposed guides, and a hood at the head, reads industrial in any color, which matters in a bay customers walk past.
Insulation and Conditioned Space
Sectional panels can be built as insulated sandwich construction, with polyurethane foam injected between steel skins and bonded to both. Manufacturers publish R-values for those panels, and those figures read best as center-of-panel numbers rather than a promise about the whole opening, since real performance also depends on the perimeter weatherstripping, the bottom seal against a flat floor, and how long the door stands open during a shift. Section joints are typically tongue and groove with a seal at the meeting rails, so a closed sectional is a fairly continuous barrier.
Rolling steel can be insulated as well, and foam-filled slats are worth asking about. What does not change is the geometry. A coiling curtain has to keep clearance between each slat and the next, and between the curtain edges and the guides, and that is exactly where air moves. Brush seals at the guides and a good bottom astragal cut the infiltration down. They do not make a curtain behave like a bonded panel.
Maintenance and Cycle Life
Neither style is maintenance-free, and they fail in different places.
Rolling steel wear points: The guides and the curtain edges rubbing inside them, endlocks that loosen or shear, barrel bearings, hood fasteners, and the bottom bar with its astragal. Curtains want a light dry lubricant, not a heavy grease that collects grit in the guide throat. When a coiling door binds, the cause is usually alignment: a bent guide, a curtain that shifted on the barrel, or debris packed where the slat edges travel.
Sectional wear points: Hinges and hinge pins, rollers and their bearings, cables, the track, and section-to-section hardware. Rollers are where the gap between a light-duty door and a service-rated one shows first: sealed-bearing steel rollers on a busy bay outlast unsealed economy rollers by a wide margin, and a roller that stops spinning drags its section and pulls the track out of line.
Cycle life is where marketing language gets loose. One cycle is a full open plus a full close. Manufacturers advertise cycle ratings for torsion springs and sell high-cycle upgrades for doors that run constantly, and those ranges compare options inside one maker's line rather than guarantee years in service. Real life tracks how often the door runs, how well the counterbalance is matched to it, and whether binding gets diagnosed early or left to wear against worn guides or a misaligned track until something gives.
Matching the Door to the Opening
Tight headroom with clear ceiling behind: Sectional, on standard lift or low-headroom track, since the backroom is available and the space above the header is not.
A full ceiling, crane, or mezzanine behind the opening: Rolling steel, because the coil stays at the head and nothing travels into the building.
Security-first openings that close off-hours: Rolling steel. Storefronts, alley doors, self-storage, equipment cages, and interior openings that lock down while the rest of the building stays open.
Conditioned warehouse or production bays, or a door between heated and unheated space: Sectional with insulated panels and a full perimeter seal.
Customer-visible or office-adjacent bays: Sectional, for the flat finished face and the quieter travel.
High daily cycle counts: either style can be built for it, but only deliberately: heavy-duty rollers or bearings, a service-rated operator, and a counterbalance sized for the traffic. A door chosen for the opening and not the traffic wears out on schedule, whatever its type.
Before You Sign Off on a Size
- Measured clearances, not assumed ones: Headroom above the opening, backroom into the building, and side room on each jamb for guides or vertical track.
- What is already in the way: Sprinkler heads, conduit, light fixtures, ductwork, and bracing in the door's path.
- Jamb and header condition: Guides and track brackets have to land on something solid. Spalling masonry or a soft wood jamb becomes part of the job.
- Wind or impact requirements: These come from the building's approved plans and the local building department. Confirm them with your inspector or design professional rather than assuming they carry over from another building.
- Rated openings: If the opening separates fire areas, the assembly and its release hardware are specified for that purpose and are not interchangeable with a standard door. Ask your inspector or fire official what that opening requires.
A site visit resolves what a spec sheet cannot. A technician pulls headroom, backroom, and side room, checks the header, notes the sprinkler line just inside the door, and asks how many times a shift the bay cycles. By the end of that walk, the field is usually one style with two or three configurations, and what is left to settle is slat profile or panel insulation.
Frequently Asked Questions
It depends on the coil, and the coil depends on the door. The curtain wraps a barrel whose diameter is driven by door height and slat profile, and the barrel is sized so it does not sag across the opening; door engineers hold that deflection to a small fraction of an inch per foot of width, so a wide opening gets a heavier pipe and a taller headroom requirement. Bracket plates, the hood, and the operator each add their own allowance. Manufacturers publish clearance charts by slat profile, door size, and wind load, and a door should be ordered from that chart.
Individual sections can be replaced, but the replacement has to match the original manufacturer, panel thickness, rib or stucco pattern, section height, and insulation type. Discontinued profiles are the common snag: if the pattern is no longer produced, the choice narrows to a mismatched section or a new door. Two details surprise owners. A new panel will not match the weathered finish on the rest, and the top section is a different repair because it carries the operator bracket, top fixtures, and often a strut.
No. A commercial sectional often runs on a trolley or jackshaft operator, while a coiling door is driven from the end of the barrel shaft by a gear-head operator with an integral brake, usually paired with a chain hoist or hand crank so the door can be moved during a power interruption. Fire-rated coiling doors are a separate case: their closing is regulated by a governor so the curtain descends at a controlled speed when released, and that mechanism carries its own periodic testing requirement performed by a qualified person.
Sectional doors accept glazed lite sections, either a row of windows in one section or a full-view aluminum door glazed across all of them, with insulated glass, single pane, or impact-resistant polycarbonate. A coiling door cannot be glazed that way. The options are perforated slats, which pass light and air but very little view, or a coiling grille of aluminum links and rods, which sees through completely and seals against weather hardly at all. A grille suits an interior opening or a covered storefront, not an exterior wall holding conditioned air.
They fail differently rather than one being tougher across the board. Some manufacturers offer breakaway or impactable bottom sections for sectional doors, designed to release and be reset instead of destroyed. A coiling curtain struck hard tends to pop slats out of the guides or crease them; one that jumped its guides can sometimes be re-threaded, while creased slats get pulled and replaced individually because the curtain is built from repeating parts. The best protection for either style sits outside the door: bollards at the jambs, jamb guards, and a painted floor line that keeps traffic from cutting the corner.
Cycle count predicts a door's service needs better than any date on a calendar. A door that runs a handful of times a day and a dock door that runs a few hundred belong on different schedules. A proper visit includes a balance check, where the technician disconnects the door from the operator and confirms it stays roughly where it is left at mid-travel, plus inspection of cables, endlocks, rollers or slats, and a function test of the entrapment protection, which on commercial doors is usually monitored by photoelectric sensors, a sensing edge on the bottom bar, or both. The reversal test is easy to witness: with a 2x4 lying flat on the floor in the opening, the closing door should contact it and reverse.
Schedule a commercial door assessment — get the door type matched to your opening, your clearances, and your daily traffic. Whichever way the comparison lands, headroom and side room decide it on site, so the crew doing commercial door installation in Austin measures the opening before anything is ordered, and an owner who wants a storefront to read as something better than a loading bay can start from custom and designer door options rather than a stock catalog. Squared Away Garage Door Service is based in Cedar Park and covers Central Texas; reach the commercial team at (512) 456-3781.
